Kirkland, WA · KGC
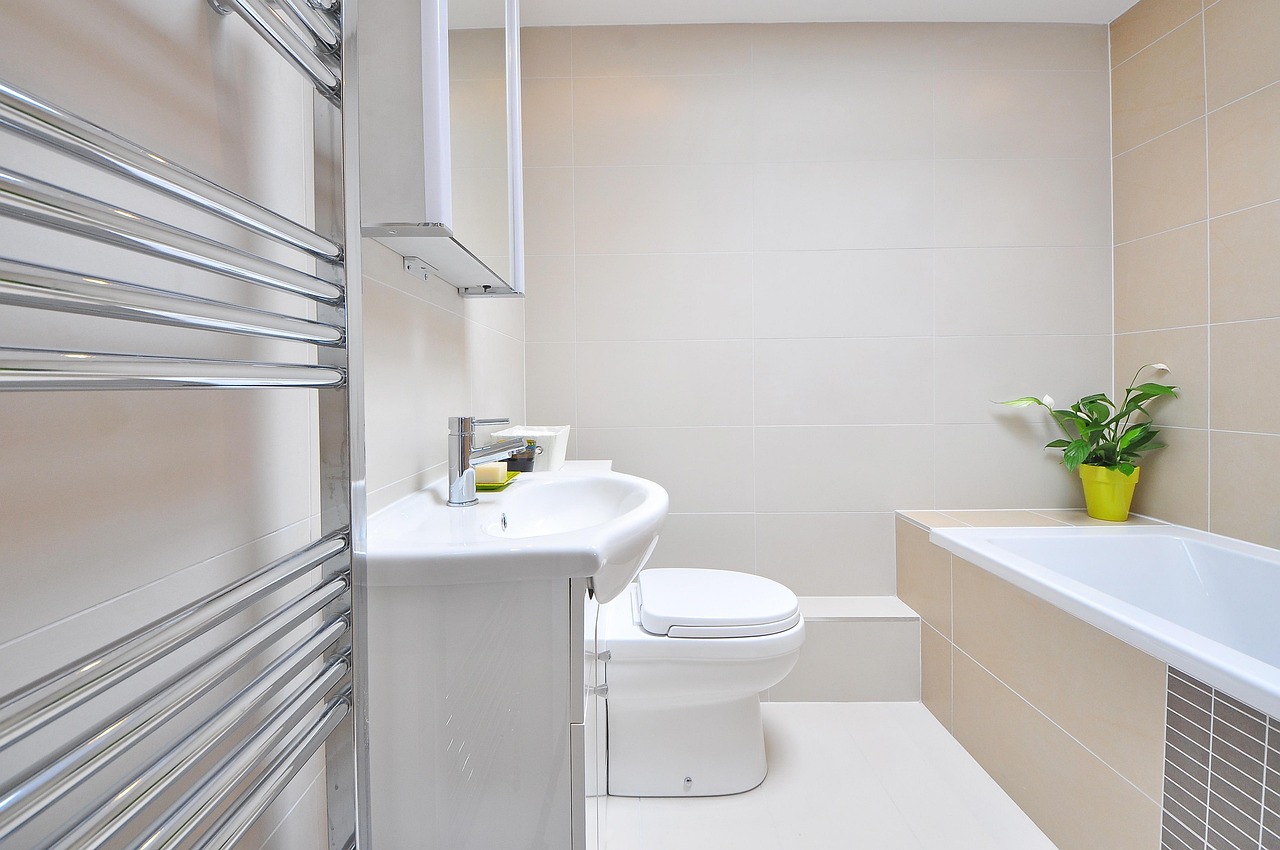
Kirkland Bathroom Remodeling
From compact guest baths to spa-caliber master suite renovations — we build bathrooms that look stunning and function perfectly in Kirkland's damp Pacific Northwest climate.
The Challenge
PNW Bathrooms Need More Than Just a Pretty Makeover
Bathrooms in Kirkland face challenges that don't exist in drier climates. Our 150+ inches of annual rainfall, combined with homes built throughout the 1970s–2000s with inadequate ventilation, creates an environment where mold and moisture damage are constant threats behind the tiles.
The most common call we get: "We tore out our old shower and found black mold on the studs." An experienced Kirkland bathroom contractor doesn't just replace the pretty surfaces — they address the waterproofing membrane, the ventilation system, and the substrate before the tile goes in.
Our bathroom remodels are built to last in this climate. We use Schluter KERDI waterproofing systems, properly-rated exhaust fans sized for each bathroom's cubic footage, and anti-microbial grout on all wet surfaces.
Walk-In Shower Conversions
The most popular request in Kirkland: remove the old tub/shower combo and install a spa-quality walk-in shower with frameless glass, custom tile, and a rain head. We handle everything including the plumbing rough-in.
Heated Tile Floors
Radiant electric floor heating under tile or stone is affordable to install during a remodel and transforms cold Kirkland mornings. We install Nuheat or Warmup systems with programmable thermostats in virtually every master bath we build.
Custom Vanities & Double Sinks
Master bathrooms need double vanities. We build custom floating vanities in any length, with undermount sinks, vessel sinks, or integrated solid-surface options — all with proper plumbing permits.
ADA-Accessible Design
Many Kirkland homeowners in Lakeview and Norkirk are planning for aging in place. We design curbless showers, grab bars that look architectural, and comfort-height toilets that provide safety without sacrificing aesthetics.
Our Process
From Demo Day to Final Grout — What to Expect
Design & Selection
We guide you through tile selection, fixture choices, vanity options, and layout decisions. Our design process takes 1–2 weeks and results in a complete material schedule before demo starts.
Demo & Inspection
We remove all existing fixtures, tile, and substrate carefully. Every wall cavity and subfloor is inspected for moisture damage, mold, or structural issues before anything new goes in.
Rough Work & Waterproofing
Plumbing and electrical rough-in first, then Schluter waterproofing membrane on all shower surfaces. Kirkland city inspection happens at this stage before any tile is installed.
Tile, Fixtures & Finish
Custom tile work, vanity installation, fixture trim-out, heated floor connection, and final paint. We clean every surface before your walkthrough. Timeline: 3–5 weeks from demo to completion.
Master Bath vs. Guest Bath
Different Bathrooms Require Different Strategies
Master Bath
The Full Spa Experience
Double vanity with custom cabinetry. Walk-in shower with bench, rain head, and body sprays. Freestanding soaking tub or oversized built-in. Heated floor. This is your daily retreat — we design it to feel like a luxury hotel every morning.
Guest Bath
Efficient & Impressive
Single vanity, updated tub-shower combo or walk-in shower, quality fixtures, and great tile work. Guest baths in Kirkland homes see less daily use but need to impress. We maximize impact per dollar spent in these spaces.
Powder Room
Small Space, Big Statement
Powder rooms are where you can take design risks — bold wallpaper, a statement vessel sink, decorative tile floors. These small spaces have an outsized impact on how guests perceive your home. We treat them as design showcases.
FAQ
Bathroom Remodeling Questions
Should I keep my tub or convert to a walk-in shower?
If you have young children or use a tub regularly, keep at least one tub in the house — resale buyers with kids often require it. However, if the tub in your master bath rarely gets used, converting to a walk-in shower dramatically improves your daily experience and is our most requested Kirkland bathroom renovation.
How do you prevent mold in Kirkland bathrooms?
Three layers of protection: proper waterproofing membrane behind all tile, a correctly-sized exhaust fan (we use Panasonic WhisperCeiling or Broan fans rated for each bathroom's exact cubic footage), and anti-microbial epoxy grout in all wet zones. We don't cut corners on waterproofing because we've seen what happens when contractors do.
What tile should I choose for a Kirkland bathroom?
For shower walls and floors, we typically recommend porcelain tile for its low maintenance and moisture resistance. For shower floors, use 2"×2" mosaic or smaller tiles — more grout lines mean more grip. Large-format tiles (24"×48") are beautiful on shower walls and give a modern, seamless look. We'll guide you through current trends and practical options during your design consultation.
Are heated bathroom floors worth it in Kirkland?
Absolutely. Electric radiant floor heating costs roughly $8–$15 per square foot to install during a remodel and uses minimal electricity (comparable to a hair dryer). Given Kirkland's cool, damp mornings from October through May, stepping onto a warm tile floor is one of those upgrades that pays for itself in daily enjoyment within the first winter.
Get Started
Your Dream Bathroom is Closer Than You Think
We'll visit your home, assess your current bathroom, walk you through design options, and give you a detailed proposal within a week. No commitment required.
(425) 555-0198